
Just Listed



Address
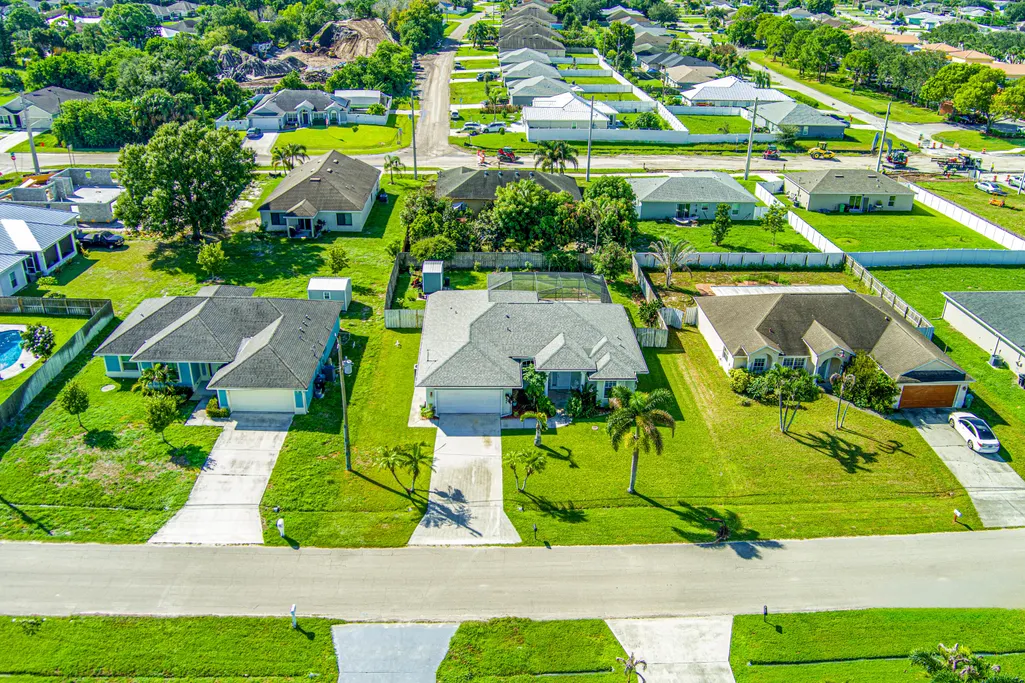
726 Sw Jaslo Avenue, Port St Lucie, FL
Price
$ 429,900
Property Attributes
- MLS#B26078317
- TypeSingle Family
- Listing Status Active
- CountySt Lucie
- CityPort St Lucie
- Area7740
- NeighborhoodPORT ST LUCIE SECTION 21
- Zip34953
- Style
- Year Built2006
- Taxes$ 5242
- Price$ 429,900
- Bedrooms3
- Full Bathrooms2
- Half Bathrooms0
- Sqr Footage1576
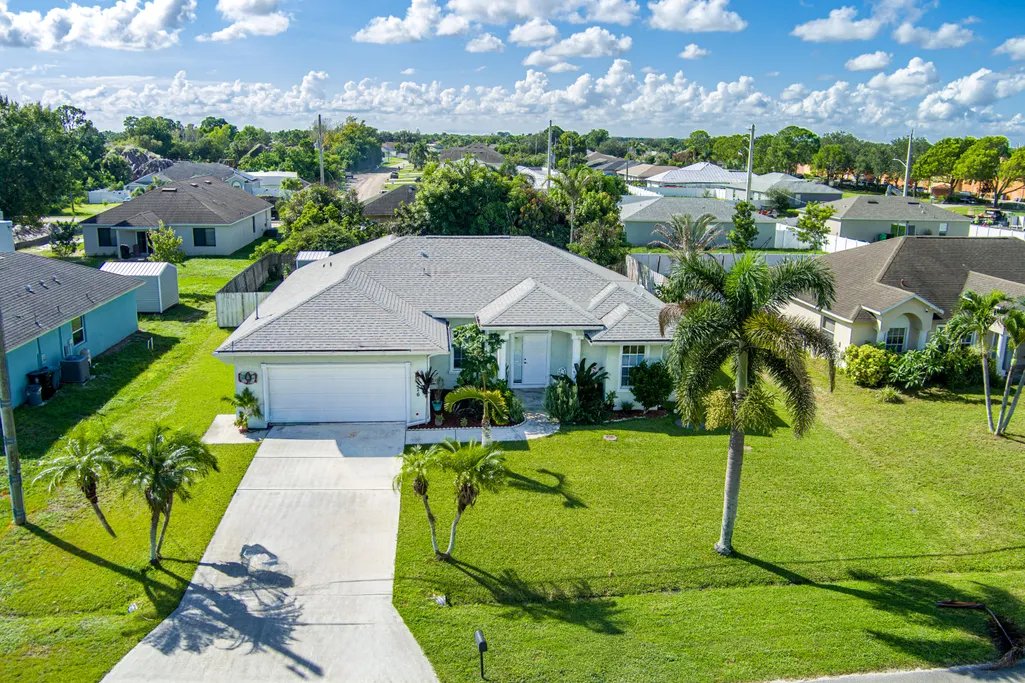
- Lot Size0.24 Acres
Data Source:
Beaches MLS (FL)
Property Description
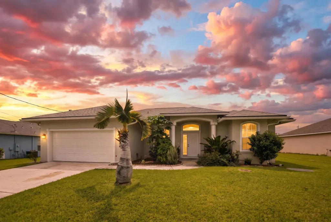
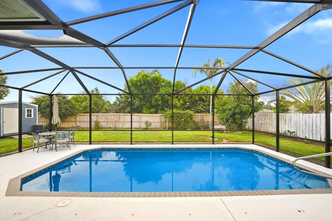
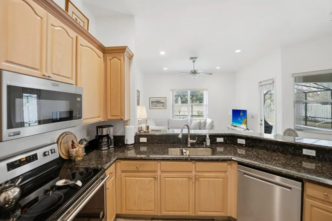
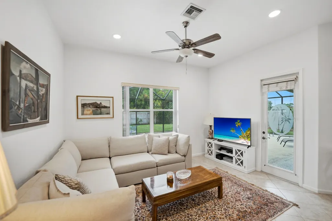
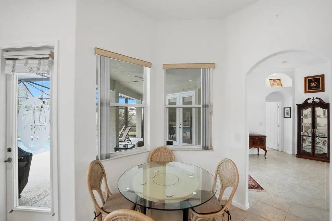
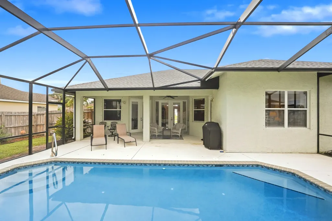
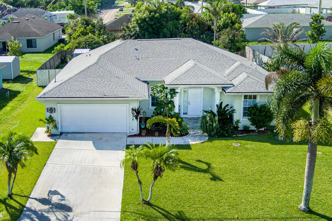
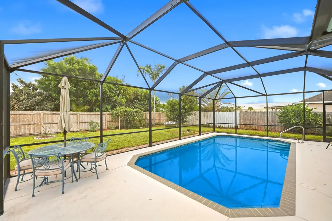
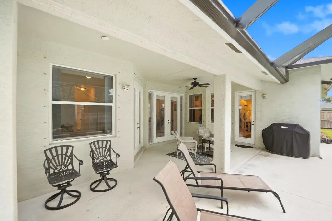
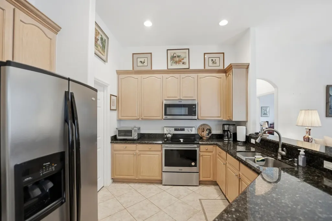
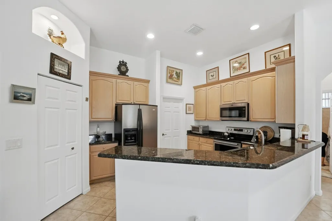
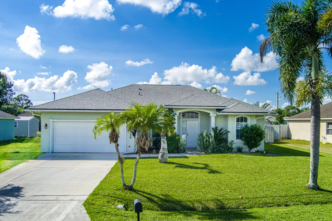
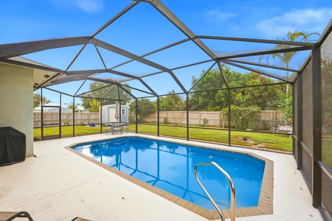
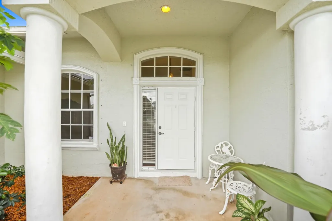
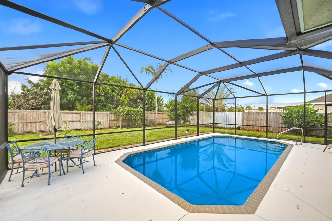
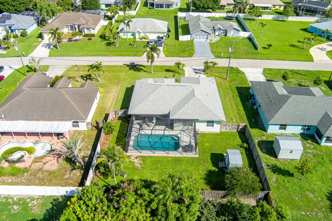
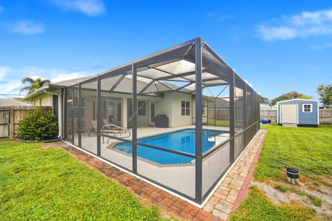
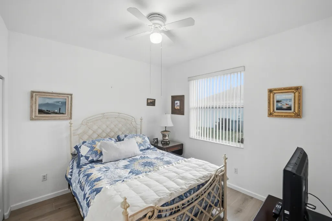
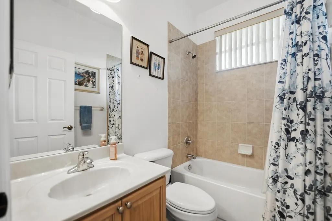
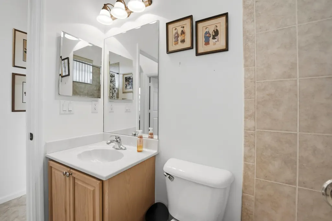
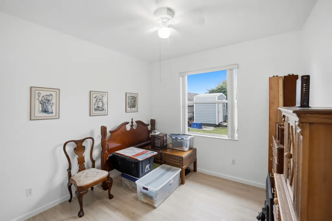
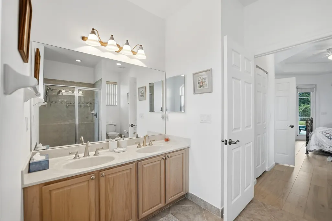
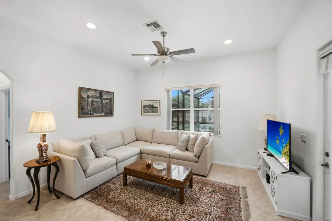
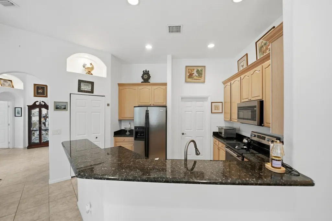
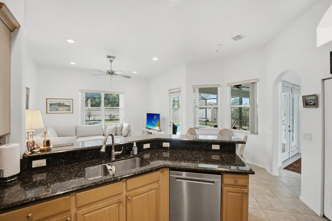
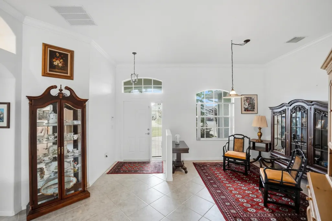
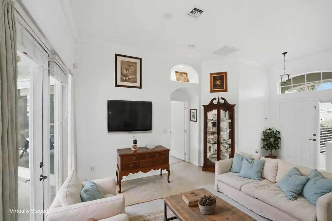
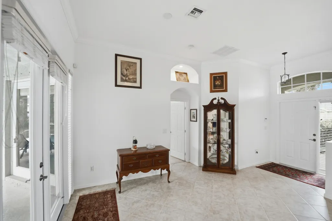
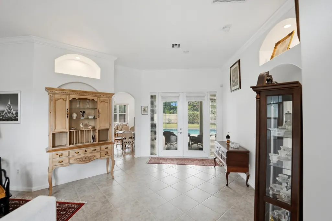
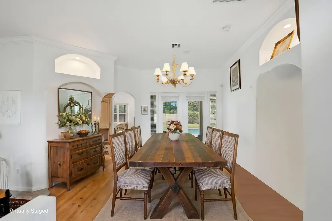
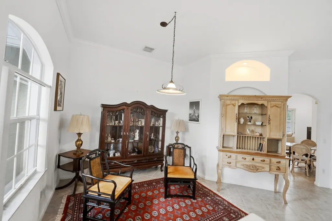
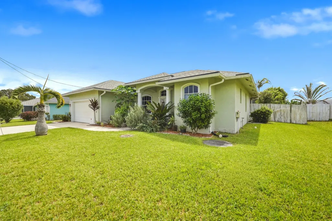
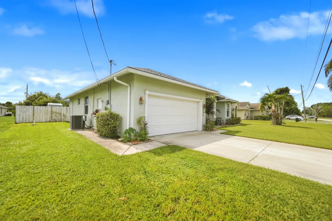
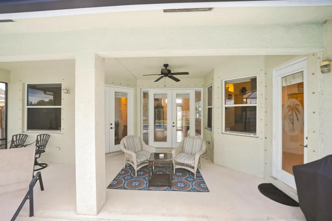
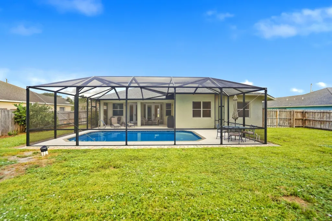
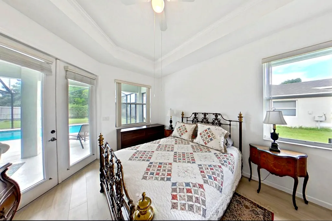
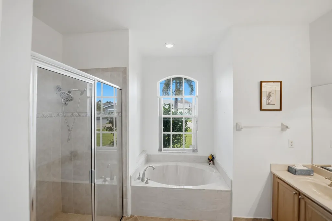
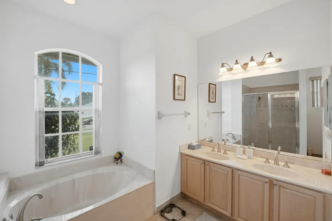
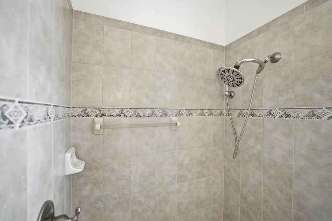
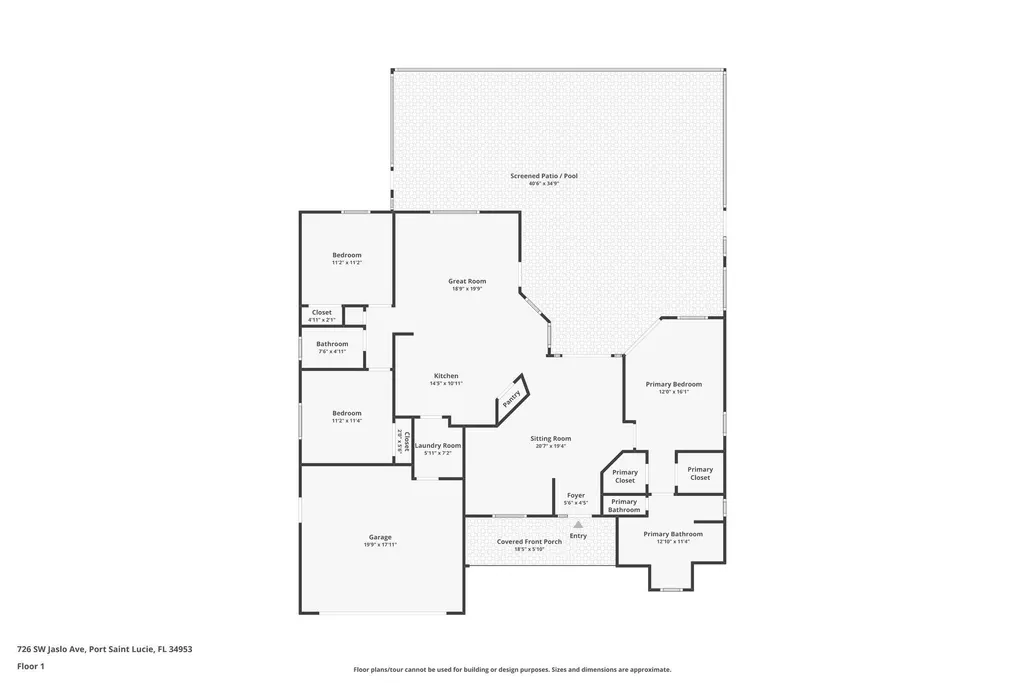
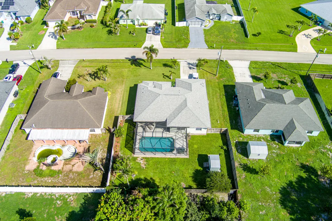
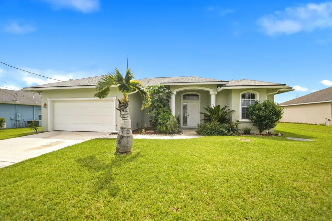
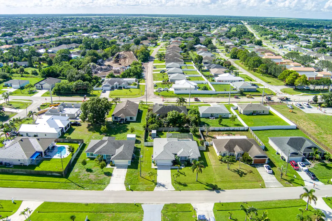
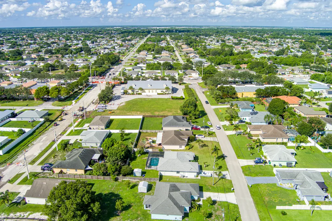
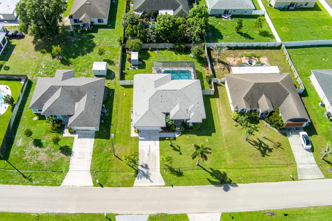
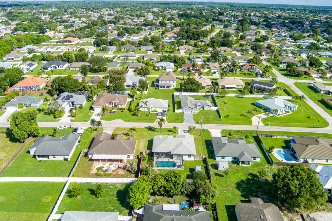
Welcome to your private Florida retreat! Located in desirable Port St. Lucie, this turn-key 3BR/2BA CBS home offers 1,576 sq ft of living space on a 0.24-acre lot. Inside, enjoy high ceilings, tile flooring throughout, and a bright split floor plan. The kitchen features granite counters with Bar seating, pantry, and dedicated dining spaces. Step out to your private paradise with an in-ground pool, Newly screened enclosure (6/2023), covered patio, fully fenced yard, and storage shed. Major updates offer total peace of mind: NEW ROOF (2025), NEW WATER HEATER (6/2026), A/C (10/2016), complete storm shutters, and auto-sprinklers. Great for commuters with quick access to Turnpike and I-95. Minutes via surface streets to shopping, dining, banking, Hospitals, beaches, and See Supplement MIDFLORIDA Event Center (future home of USL soccer at Walton & One), and the newly opened Port District & Pioneer Park (with even more coming soon) NO HOA FEES OR RESTRICTIONS! Schedule your showing today!
| Elementary School | Middle School | High School |
|---|---|---|
| Windmill Point Elementary School | Southport Middle School | Treasure Coast High School |
| Price History | |
|---|---|
| 9/19/2026 | Listed $429,900 |
General Features
| Membership Required | false |
|---|---|
| Membership Description | No Membership Available |
| Sewer | Public Sewer |
| Heating | Central,Electric |
| Cooling | Central Air,Ceiling Fan(s),Electric |
| Utilities | Cable Available,Electricity Connected,Sewer Connected,Water Connected |
| Possession | Close Of Escrow |
| Roof | Shingle |
| Appliances | Dryer,Dishwasher,Electric Range,Electric Water Heater,Microwave,Range,Refrigerator,Water Heater,Washer |
| Garage Spaces | 2 |
| Patio/Porch Features | Covered,Patio,Porch,Screened |
| Architectural Style | Ranch |
| Pool Features | Concrete,Fenced,In Ground,Private,Screen Enclosure |
| Security Features | Smoke Detector(s) |
| Construction Materials | Block,Stucco |
| Pets Allowed | No Pet Restrictions,Yes |
| Year Built | 2006 |
| Electric | 3 Phase |
| View | Garden,Pool |
| Stories Count | 1 |
| Levels | One |
| Property Subtype | Single Family Residence |
| Tax Year | 2025 |
| Waterfront Features | None |
| Accessibility | Accessibility Features,Accessible Doors |
| County | St Lucie |
| New Construction | false |
| Property Type | Residential |
| Attached Garage | true |
| Subdivision Name | PORT ST LUCIE SECTION 21 |
| Facing Direction | North |
| Garage Y/N | true |
| Other Structures | Shed(s),Storage |
| Full Baths | 2 |
| Status | Active |
| Directions | FROM I-95 South TO Becker Exit East to Pt. St. Lucie Blvd. Left on Pt. St. Lucie Blvd. Right on Jaslo. From I-95 North TO Exit Gatlin Blvd 118 to Pt. St. Lucie Blvd, Right to Jaslo |
| High School | Treasure Coast |
| City | Port St Lucie |
| Senior Community Y/N | false |
| MLS Area | 7740 |
| Carport Y/N | false |
| Elementary School | Windmill Point |
| Land Lease Y/N | false |
| Tax Annual Amount | 5242.22 |
| Middle/Junior High School | Southport |
| Property Condition | Resale |
| MLS Area Minor | SL01 |
| Virtual Tour | https://www.zillow.com/view-imx/3b274126-0c8e-4945-9448-955a37ef6f65?setAttribution=mls&wl=true&initialViewType=pano&utm_source=dashboard |
| Standard Status | Active |
| Occupancy Type | Vacant |
| Property Sub Type Additional | Single Family Residence |
| PostalCity | Port St. Lucie |
| Legal Description | PORT ST LUCIE-SECTION 21- BLK 2090 LOT 7 (MAP 44/30S) (OR 2276-803; 2535-2878) |
Interior Features
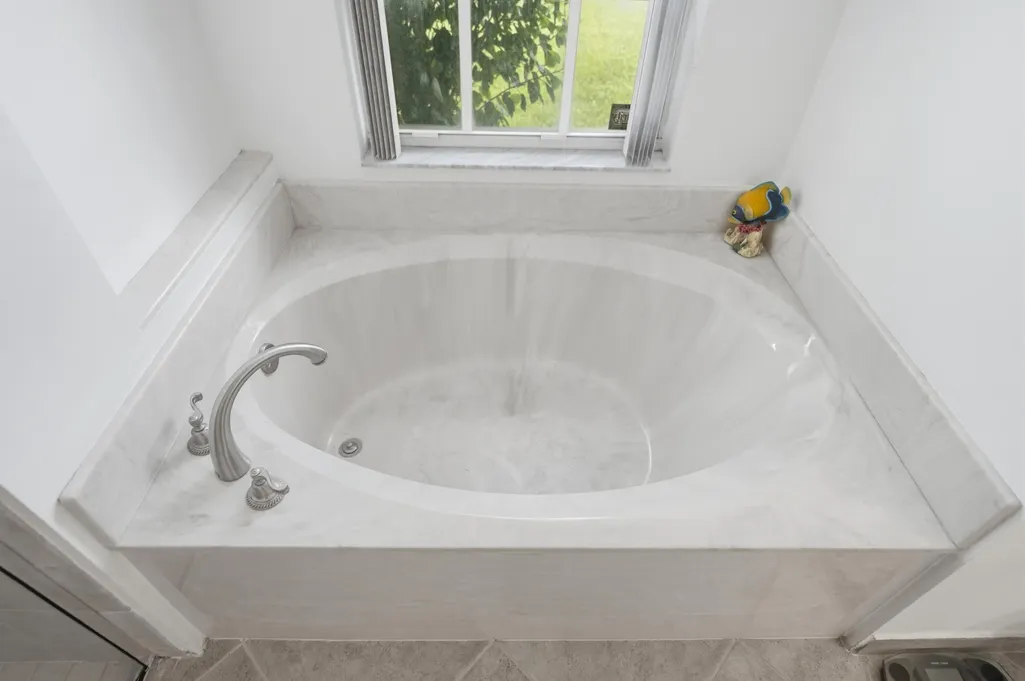
| Interior Amenities | Breakfast Bar,Bedroom on Main Level,Breakfast Area,Bathtub,Dining Area,Separate/Formal Dining Room,Dual Sinks,High Ceilings,Kitchen Island,Main Level Primary,Pantry,Split Bedrooms,Soaking Tub,Separate Shower,Walk-In Closet(s) |
|---|---|
| Flooring | Tile |
| Furnished Y/N | Negotiable |
| Total Stories | 1 |
| Air Conditioning Y/N | true |
| Heating Y/N | true |
| Window Features | Blinds |
| Fireplace Y/N | false |
| Laundry Features | Washer Hookup,Electric Dryer Hookup,Laundry Room |
| Total Bedrooms | 3 |
| Entry Level | 1 |
| Main Level Bedrooms | 3 |
| Main Level Bathrooms | 2 |
| Total Baths | 2 |
Exterior Features
| Private Pool | true |
|---|---|
| Exterior Amenities | Garden,Outdoor Living Area,Storage |
| Fencing | Back Yard,Fenced |
| Parking Features | Attached,Concrete,Driveway,Garage |
| Lot Features | Fruit Trees,Landscaped,Sprinklers Automatic,Sprinkler System,< 1/4 Acre |
| Water Source | Public,Well |
| Total Parking | 4 |
| Lot Size Area | 10454 |
| Spa | false |
| Building Area Total | 2284 |
| Lot Size Acres | 0.24 |
| Road Surface Type | Paved |
| Waterfront Y/N | false |
| Covered Spaces | 2 |
| Door Features | French Doors |
Amenities
- Foreclosure
- Views
- Short Sale
- New Construction
- Adult 55+
- Lease To Own
- No HOA Fees
- Furnished
- Primary On Main
- Air Conditioning
- Seller Finance
- Green
- Fixer Upper
- Horse
- Golf
- Fireplace
- Deck
- Garage
- Basement
- Pool
Property vs Single Family Average in 34953
Price
Taxes
Year Built
In The Neighborhood
Just Listed
Port St Lucie
$ 506,500
3998 Sw Mccain Street
Port St Lucie, FL 34953
- Type
- Single Family
- Size
- 2,117 SqFt
- Rooms
- 4 Beds + 3 Baths
Port St Lucie
$ 525,000
971 Sw Jasper Avenue
Port St Lucie, FL 34953
- Type
- Single Family
- Size
- 1,560 SqFt
- Rooms
- 4 Beds + 2 Baths
Port St Lucie
$ 350,000
878 Sw Mccomb Avenue
Port St Lucie, FL 34953
- Type
- Single Family
- Size
- 1,914 SqFt
- Rooms
- 3 Beds + 2 Baths
Port St Lucie
$ 505,000
981 Sw Mccracken Avenue
Port St Lucie, FL 34953
- Type
- Single Family
- Size
- 2,059 SqFt
- Rooms
- 4 Beds + 2 Baths
Port St Lucie
$ 459,000
3950 Sw Kakopo Street
Port St Lucie, FL 34953
- Type
- Single Family
- Size
- 1,800 SqFt
- Rooms
- 4 Beds + 2 Baths
Port St Lucie
$ 499,900
3941 Sw Kabane Street
Port St Lucie, FL 34953
- Type
- Single Family
- Size
- 2,185 SqFt
- Rooms
- 3 Beds + 2 Baths
Port St Lucie
$ 415,000
619 Sw Hamberland Avenue
Port St Lucie, FL 34953
- Type
- Single Family
- Size
- 1,539 SqFt
- Rooms
- 3 Beds + 2 Baths
Port St Lucie
$ 429,900
609 Sw Jada Road
Port St Lucie, FL 34953
- Type
- Single Family
- Size
- 2,219 SqFt
- Rooms
- 4 Beds + 2 Baths
Port St Lucie
$ 419,900
948 Sw Jeremko Avenue
Port St Lucie, FL 34953
- Type
- Single Family
- Size
- 2,237 SqFt
- Rooms
- 4 Beds + 2 Baths
Port St Lucie
$ 474,900
709 Sw Jacoby Avenue
Port St Lucie, FL 34953
- Type
- Single Family
- Size
- 1,750 SqFt
- Rooms
- 3 Beds + 2 Baths
Port St Lucie
$ 385,000
682 Sw Paar Drive
Port St Lucie, FL 34953
- Type
- Single Family
- Size
- 1,336 SqFt
- Rooms
- 3 Beds + 2 Baths
Port St Lucie
$ 432,900
4025 Sw Kadlic Street
Port St Lucie, FL 34953
- Type
- Single Family
- Size
- 1,986 SqFt
- Rooms
- 3 Beds + 2 Baths

 Copyright Southeast Florida Multiple Listing Service © 2026. Accuracy of listing information is not guaranteed. Listing information is provided for personal consumer, non-commercial use, solely to identify potential properties for potential purchase. All other use is strictly prohibited, is a violation of the terms of use, and may violate federal and state law.
Data Last Updated: September 21, 2026 2:44 AM UTC
Copyright Southeast Florida Multiple Listing Service © 2026. Accuracy of listing information is not guaranteed. Listing information is provided for personal consumer, non-commercial use, solely to identify potential properties for potential purchase. All other use is strictly prohibited, is a violation of the terms of use, and may violate federal and state law.
Data Last Updated: September 21, 2026 2:44 AM UTC
 All information deemed reliable but not guaranteed. All properties are subject to prior sale, change or withdrawal. Neither listing broker(s) or information provider(s) shall be responsible for any typographical errors, misinformation, misprints and shall be held totally harmless. Listing(s) information is provided for consumer's personal, non-commercial use and may not be used for any purpose other than to identify prospective properties consumers may be interested in purchasing. The data relating
